Our Floor Plans
Discover thoughtfully designed floor plans at Woods at Countryside Crossing, offering 2-, 3-, and 4-bedroom homes for rent in Avon, IN, with spacious layouts, attached garages, and private yards. Each home provides open living areas and flexible space to suit a variety of lifestyles and household needs. Review our available floor plans and schedule a tour today.
Introducing Total Monthly Price
No guesswork—your Total Monthly Price combines your rent and all required fees, giving you a full view of the cost of living in your new home.
Use our Calculate My Costs tool to customize your monthly estimate and plan with confidence.

Introducing Total Monthly Price
No guesswork—your Total Monthly Price combines your rent and all required fees, giving you a full view of the cost of living in your new home.
Use our Calculate My Costs tool to customize your monthly estimate and plan with confidence.

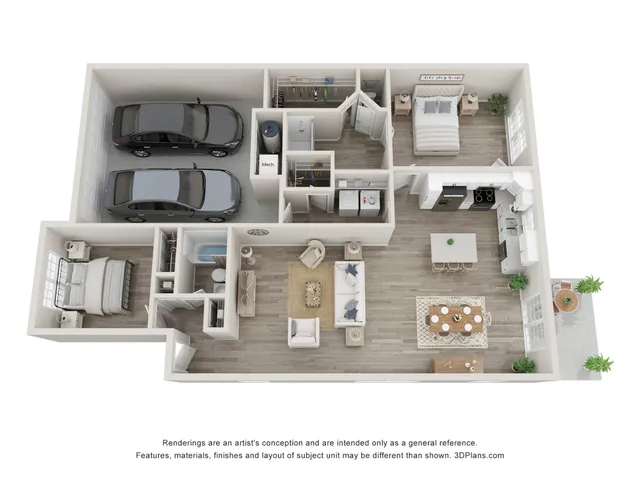
Ashland
- 2 Bed / 2 Bath — 1,327 sq. ft
-
View Details
Waitlist Available
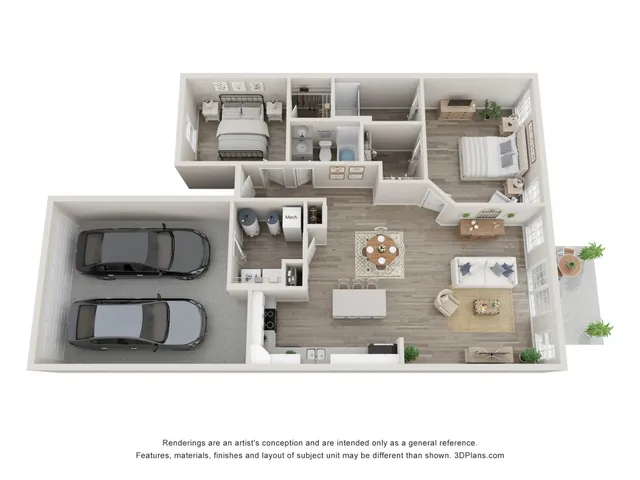
Lincoln
- 2 Bed / 2 Bath — 1,242 sq. ft
-
View Details
Waitlist Available
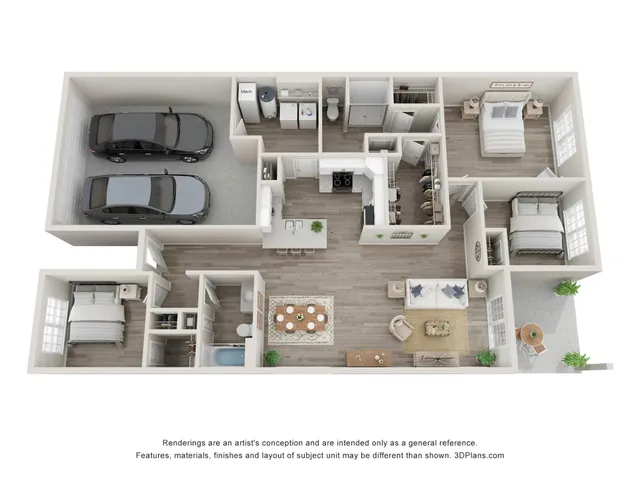
Charleston
- 3 Bed / 2 Bath — 1,598 sq. ft
-
View Details
Waitlist Available
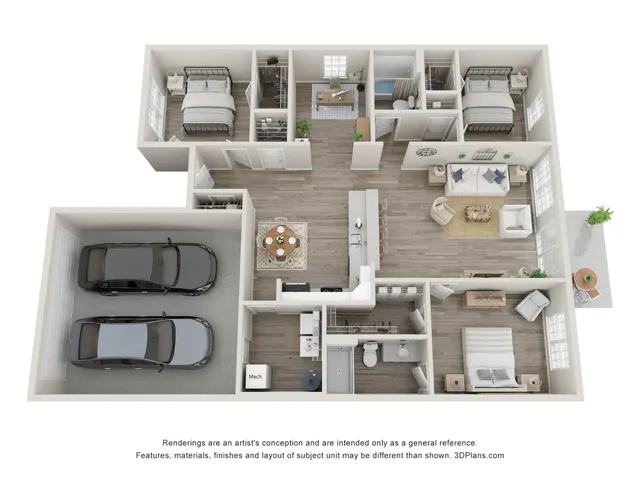
Bayhill
- 4 Bed / 2 Bath — 1,595 sq. ft
-
View Details
Waitlist Available
*Total Monthly Price includes base rent, all mandatory monthly fees and any user-selected optional fees. Excludes variable or usage-based fees and required charges due at or prior to move-in or at move-out.
"
"